Groninger Museum, founded in 1874 and previously housed at two other locations, opened its postmodern building in 1994 on an island in the canal between the central station and the heart of the city. The building is divided into four pavilions with over 5,000 square meters of exhibition space.
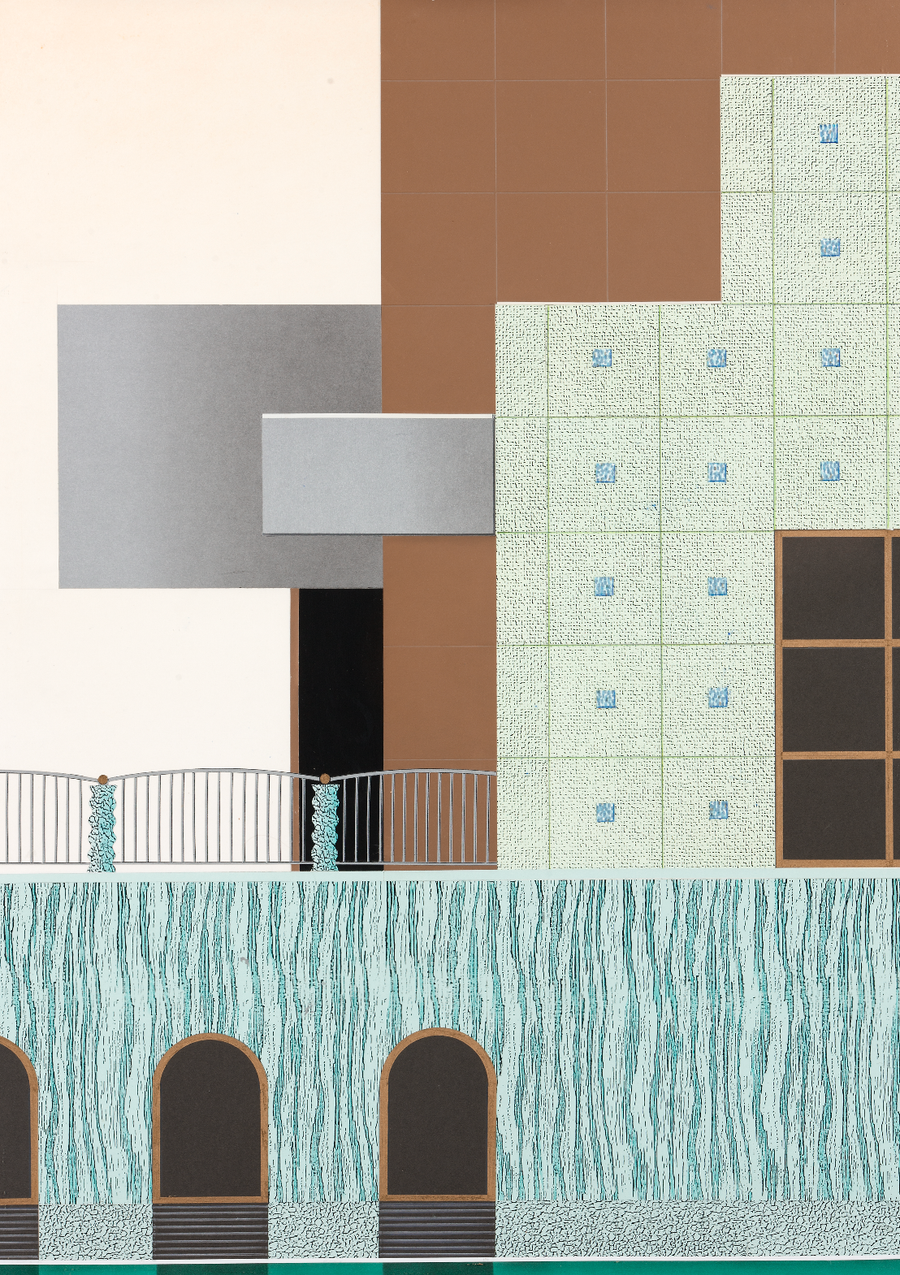
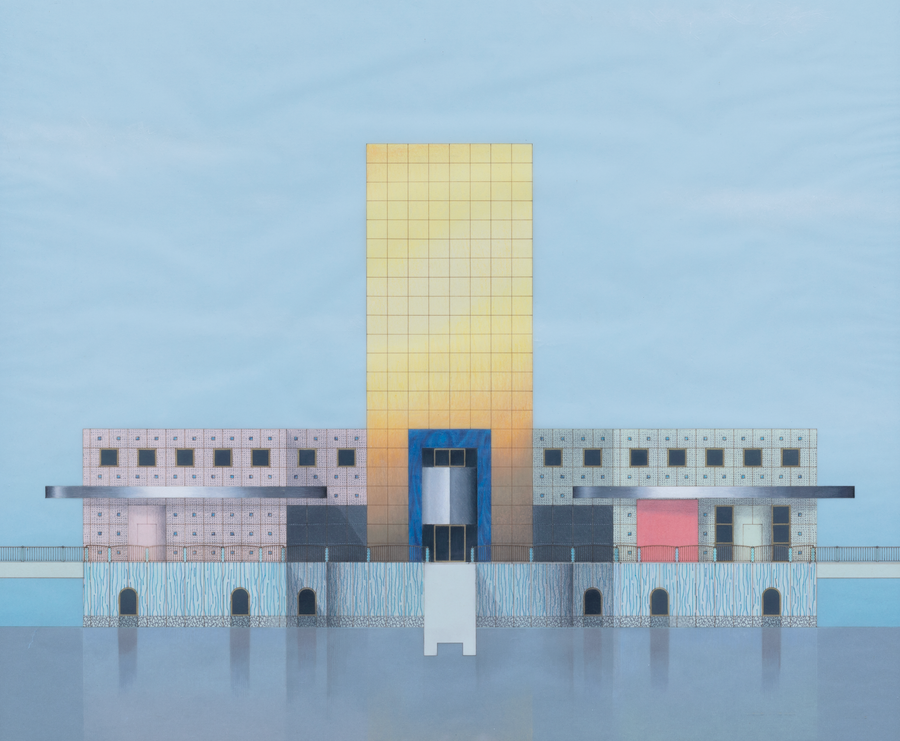
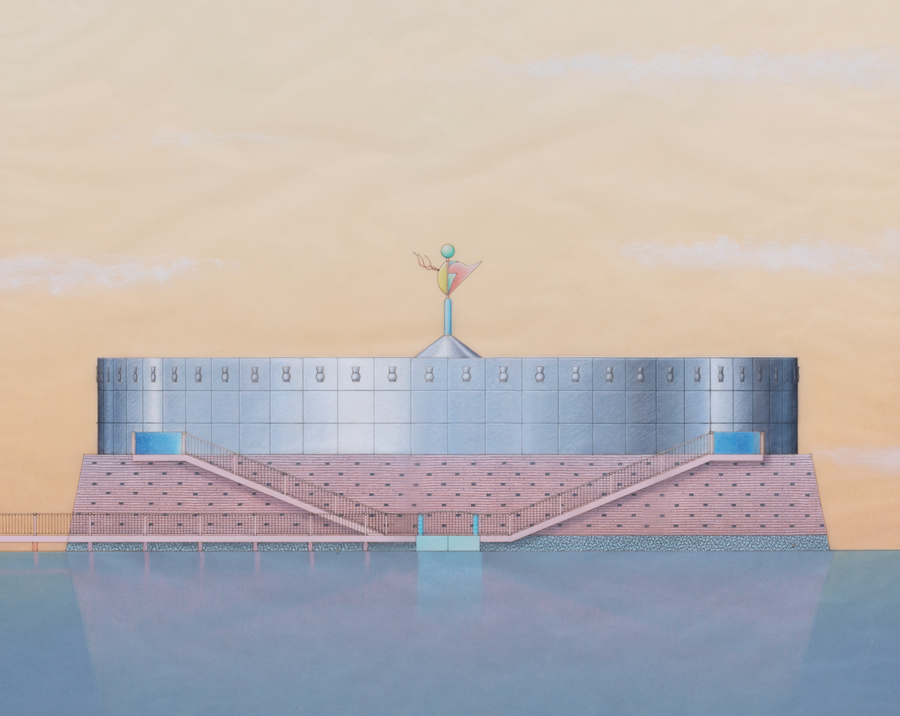
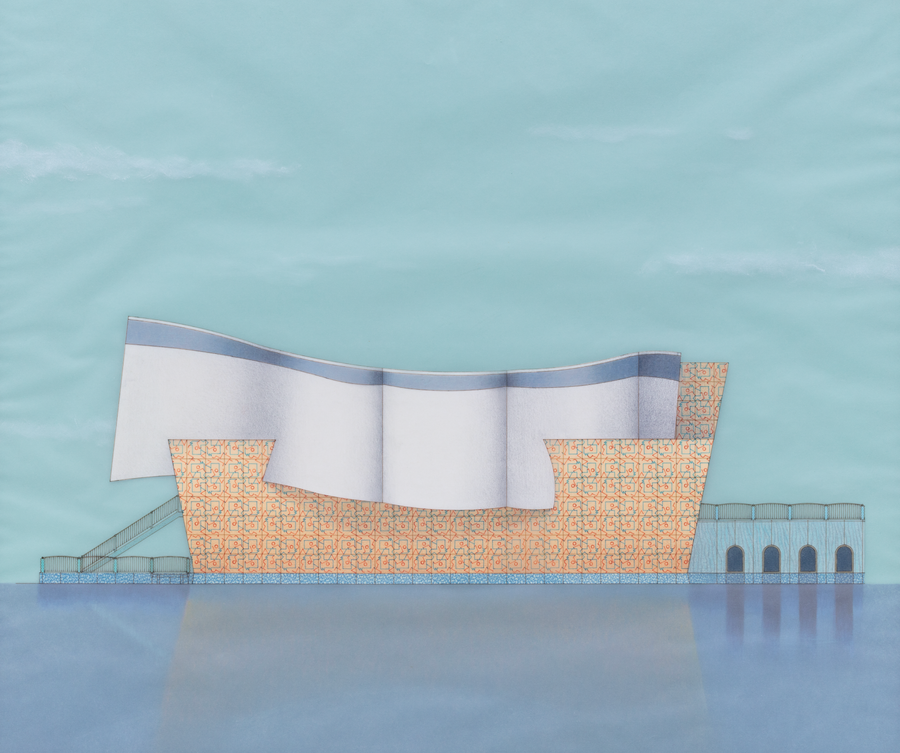
Designed by Alessandro Mendini in collaboration with Philippe Starck, Michele de Lucchi, and Coop Himmelb(l)au, it stands as one of the defining works of twentieth-century postmodern architecture. Each architect was handed a pavilion to house a specific section of the collection. Inaugurated by Queen Beatrix, after Madonna was otherwise engaged, the building announced itself from the start as something the world of the 1990s had never seen before. The museum island includes a working bridge that connects the island to the city. Groninger Museum is the literal connector between Groningen and the wider world. Four pavilions of Groninger Museum house the museum's changing exhibitions, including works from the collection and public programmes.
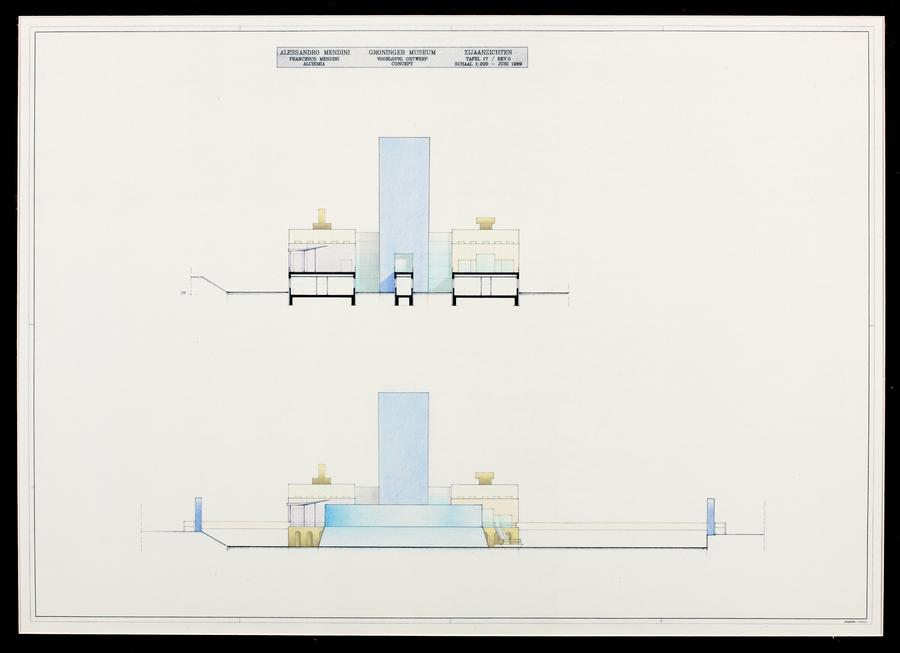
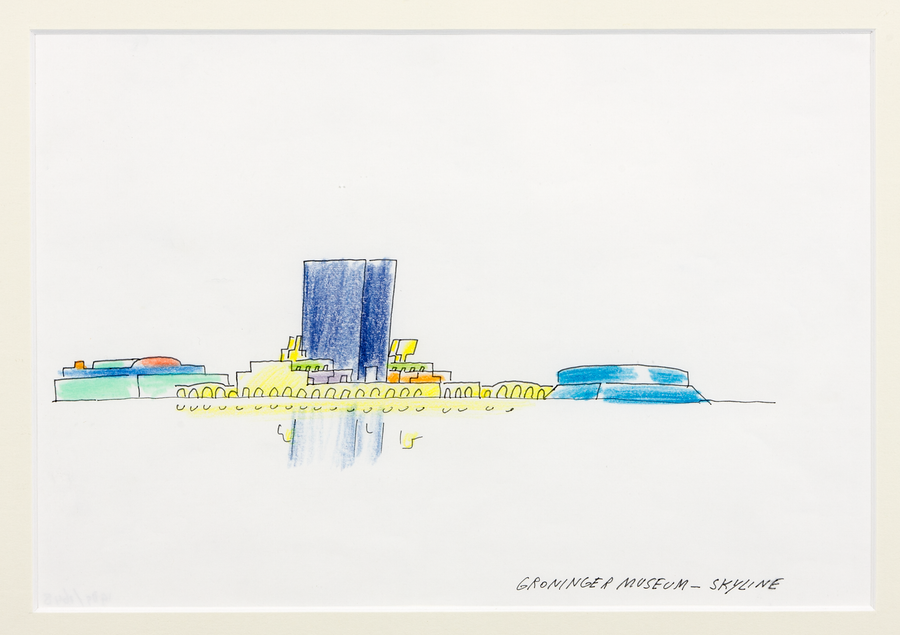
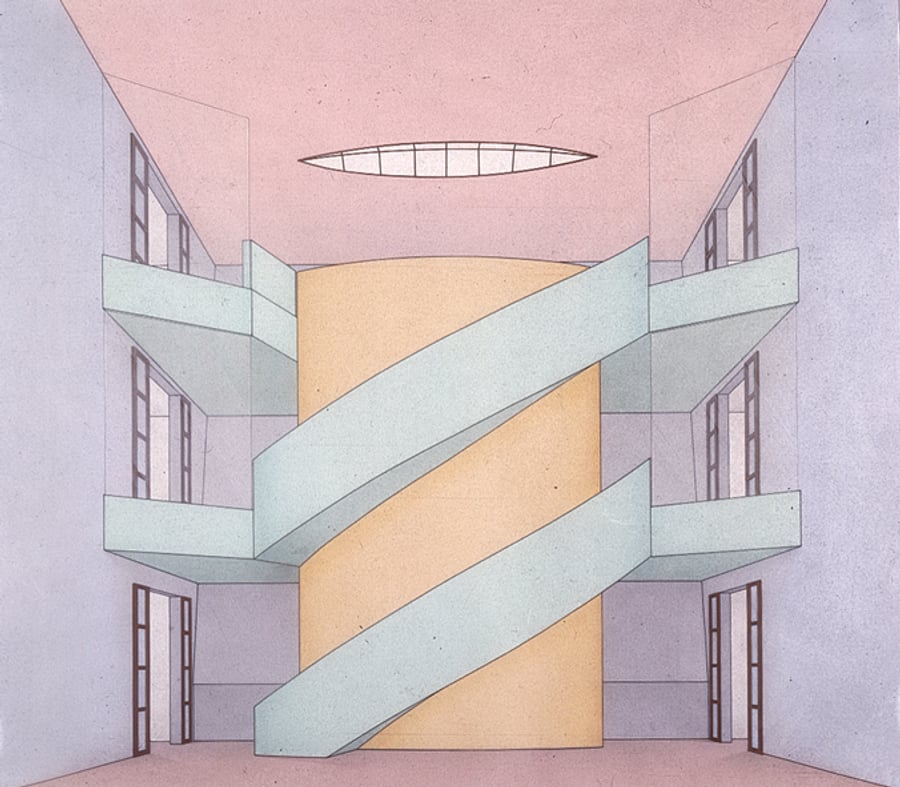
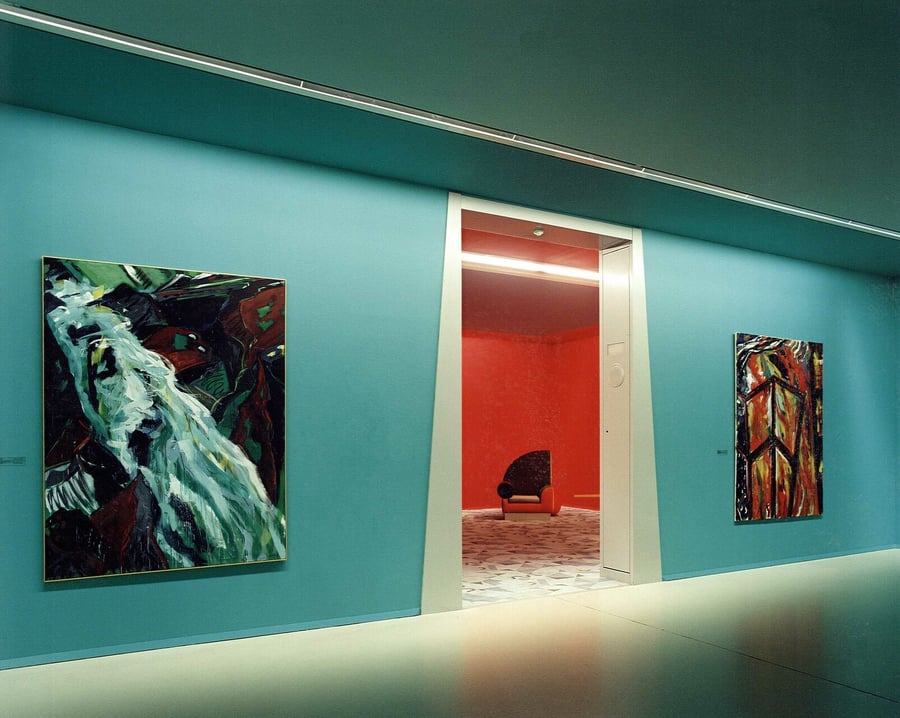
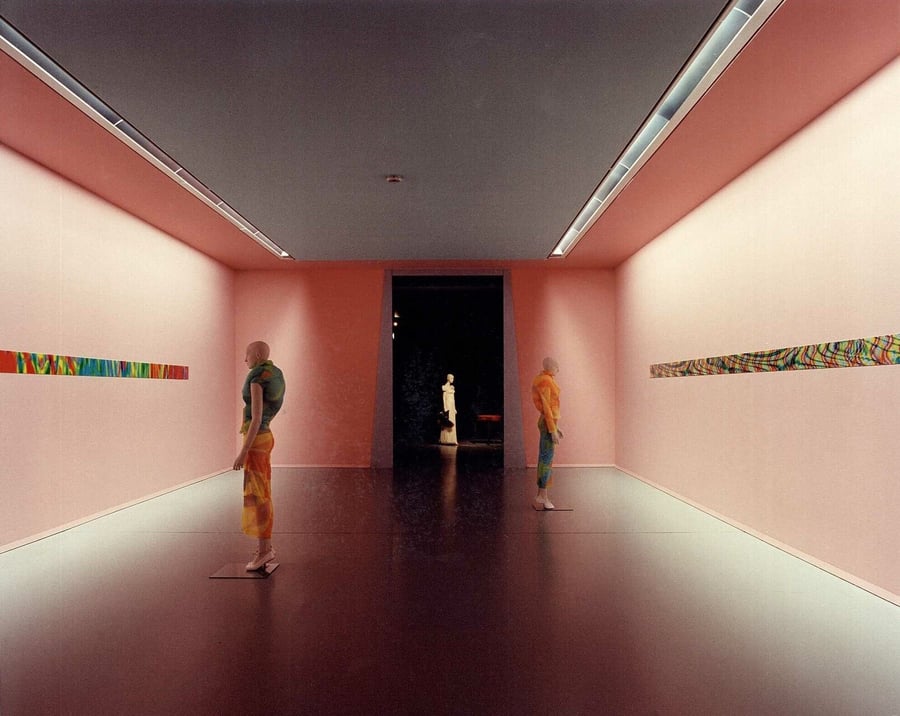
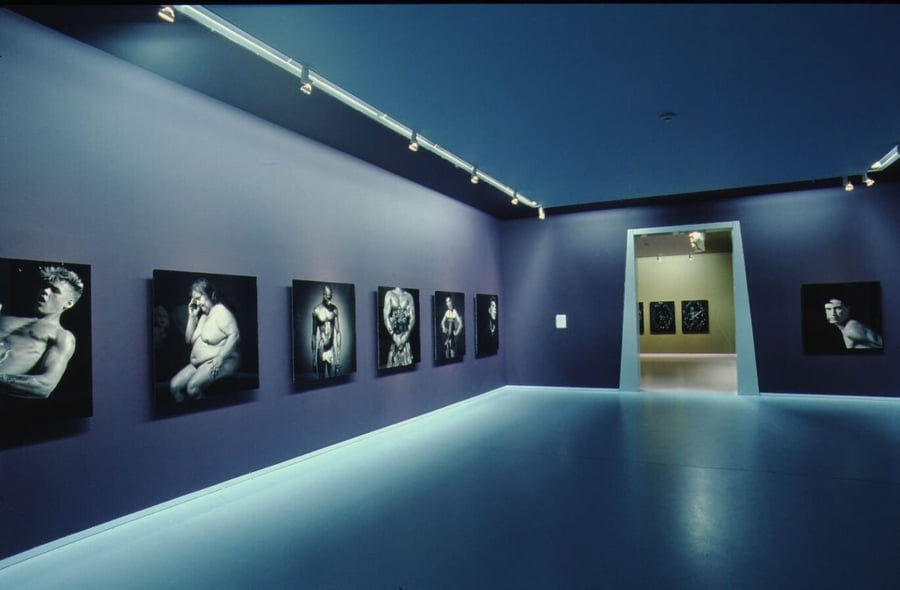
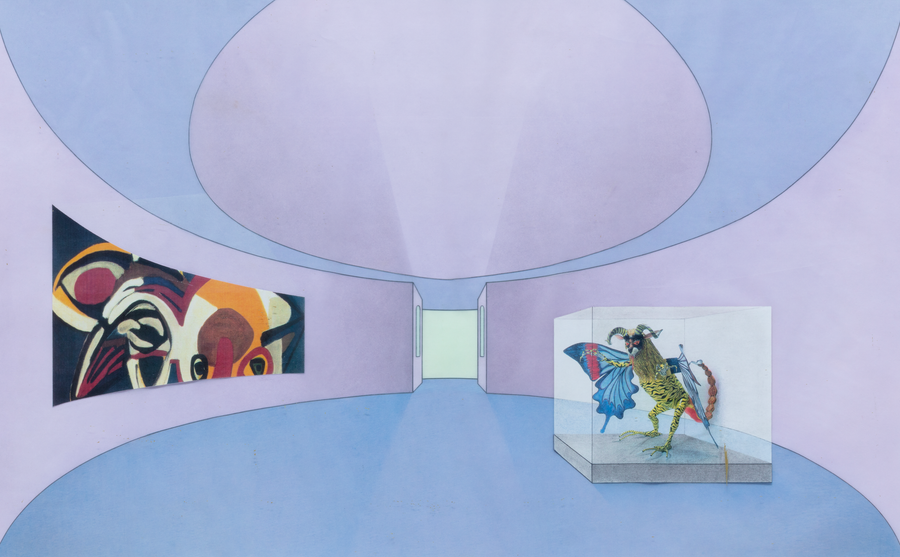
Alessandro Mendini designed the Mendini Pavilion, with two floors of exhibition spaces built for changing exhibitions and presentations. At the heart of this central section stands the golden tower, originally conceived by Mendini as the museum's depot. Most museums tuck their depots behind the building or below ground, out of sight. Mendini did the opposite, placing it deliberately at the centre of the museum, as its beating heart, and turning it into a symbol impossible to look past. The golden tower has no windows and remains closed to the public.
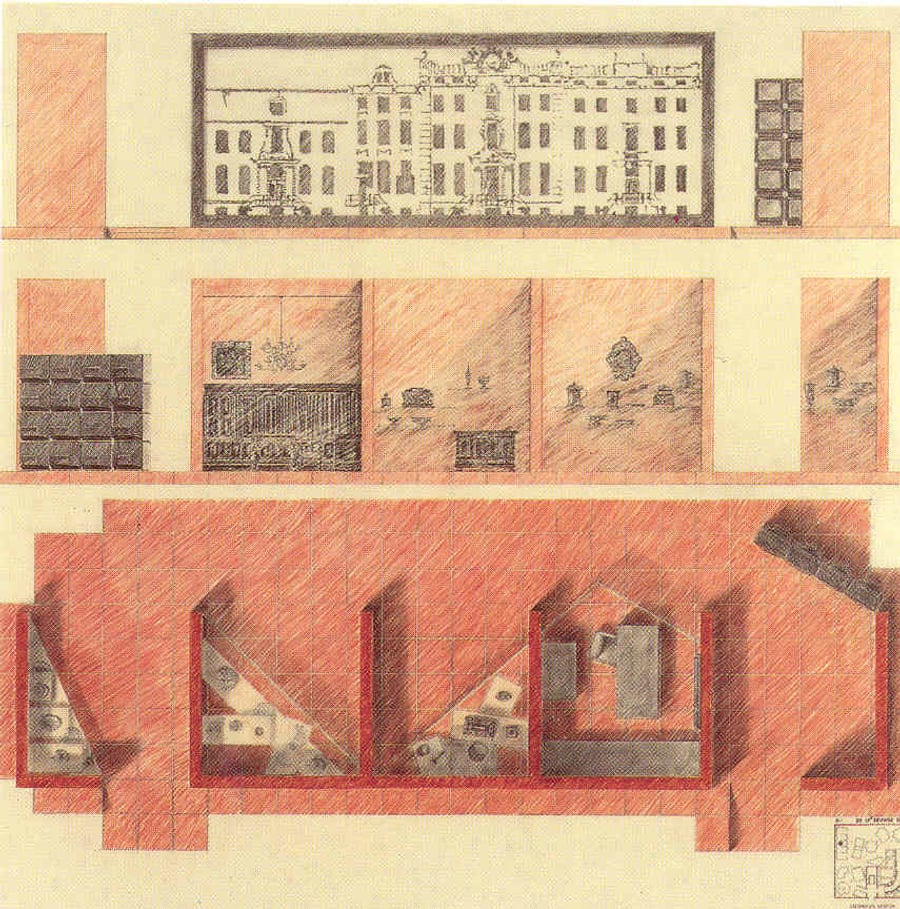
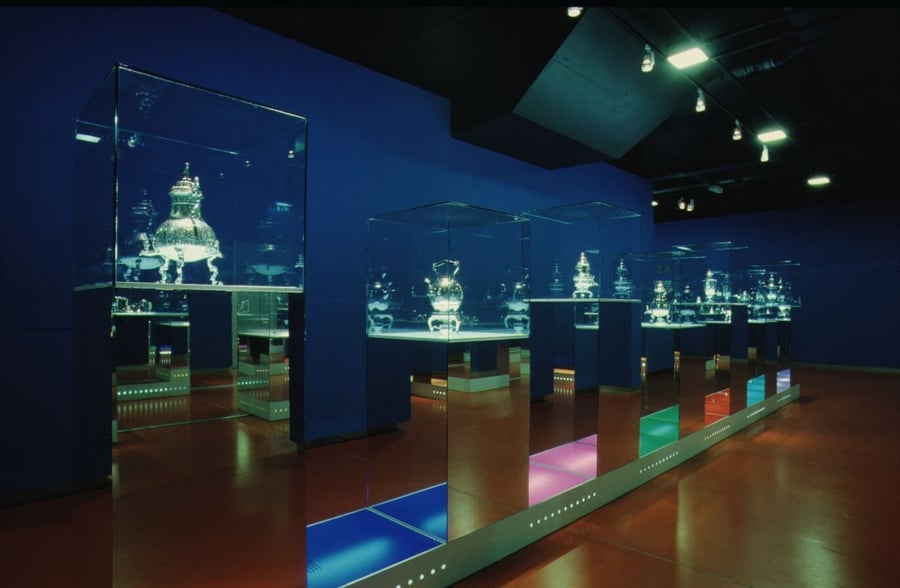
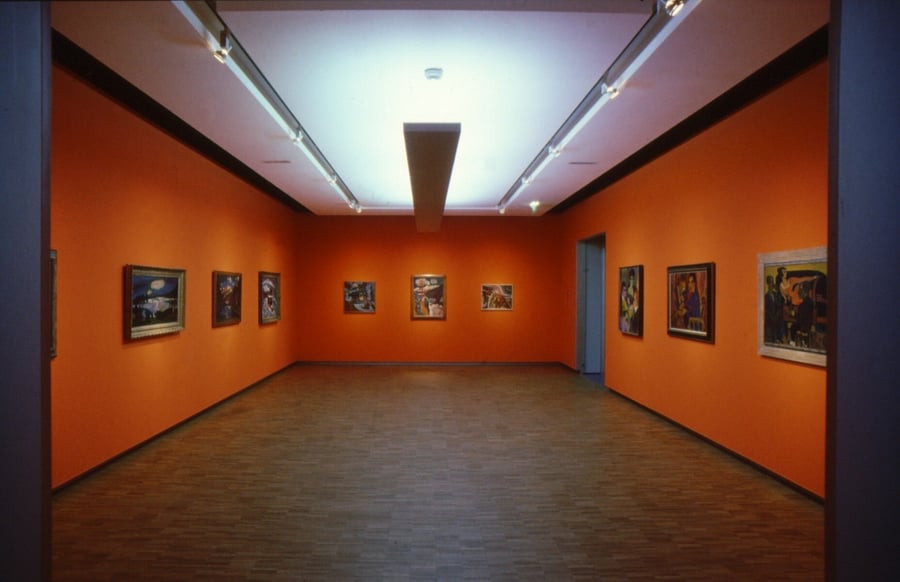
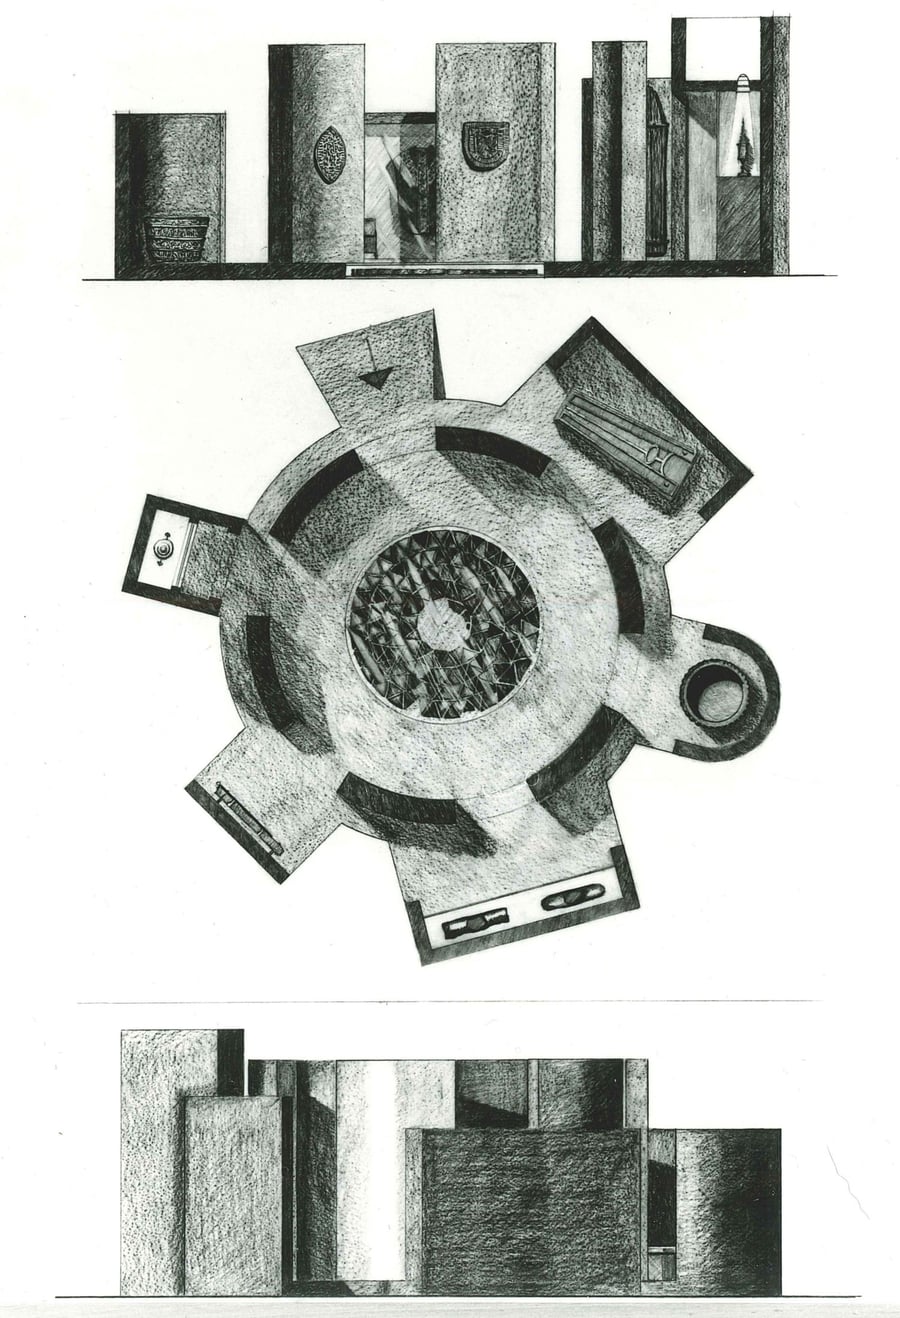
Michele de Lucchi designed the pavilion originally intended for the archaeology and cultural history collection of Groninger Museum, shaped to resemble a brick fortress. The material is not incidental. For centuries, bricks shaped from local clay and fired to a warm red-orange colour, sometimes called Groningen red, have defined the look of the city and province. The province was once home to around sixty brickworks; only one remains active today. The fortress form of the De Lucchi Pavilion draws directly on that regional material tradition and stands on the very site where fortifications once protected Groningen.
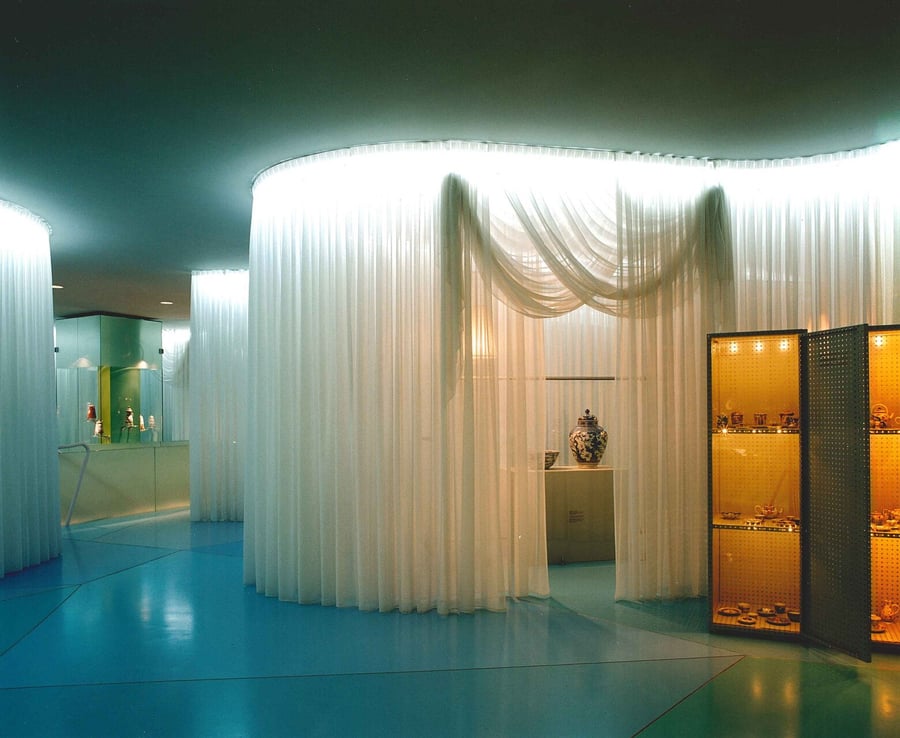
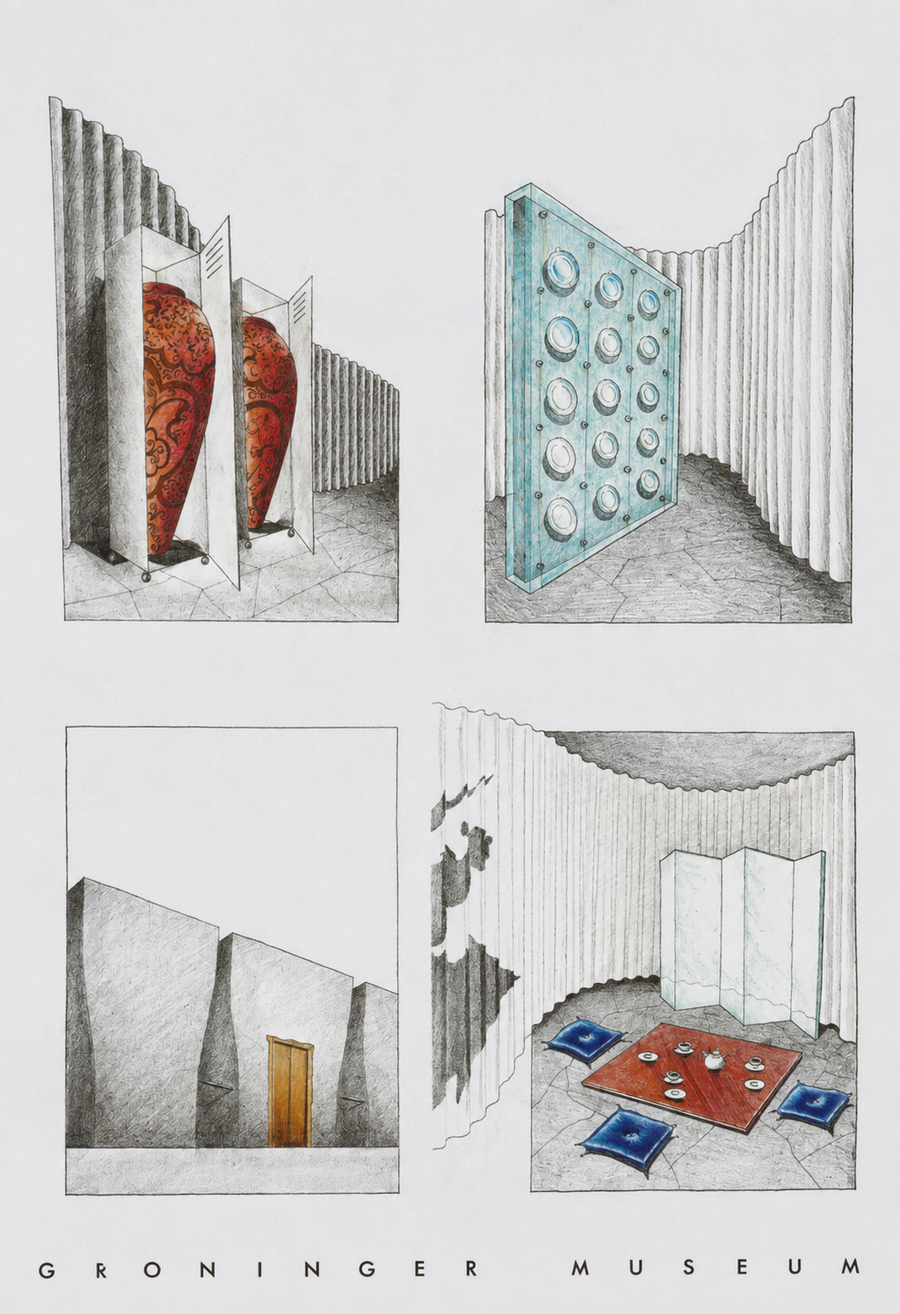
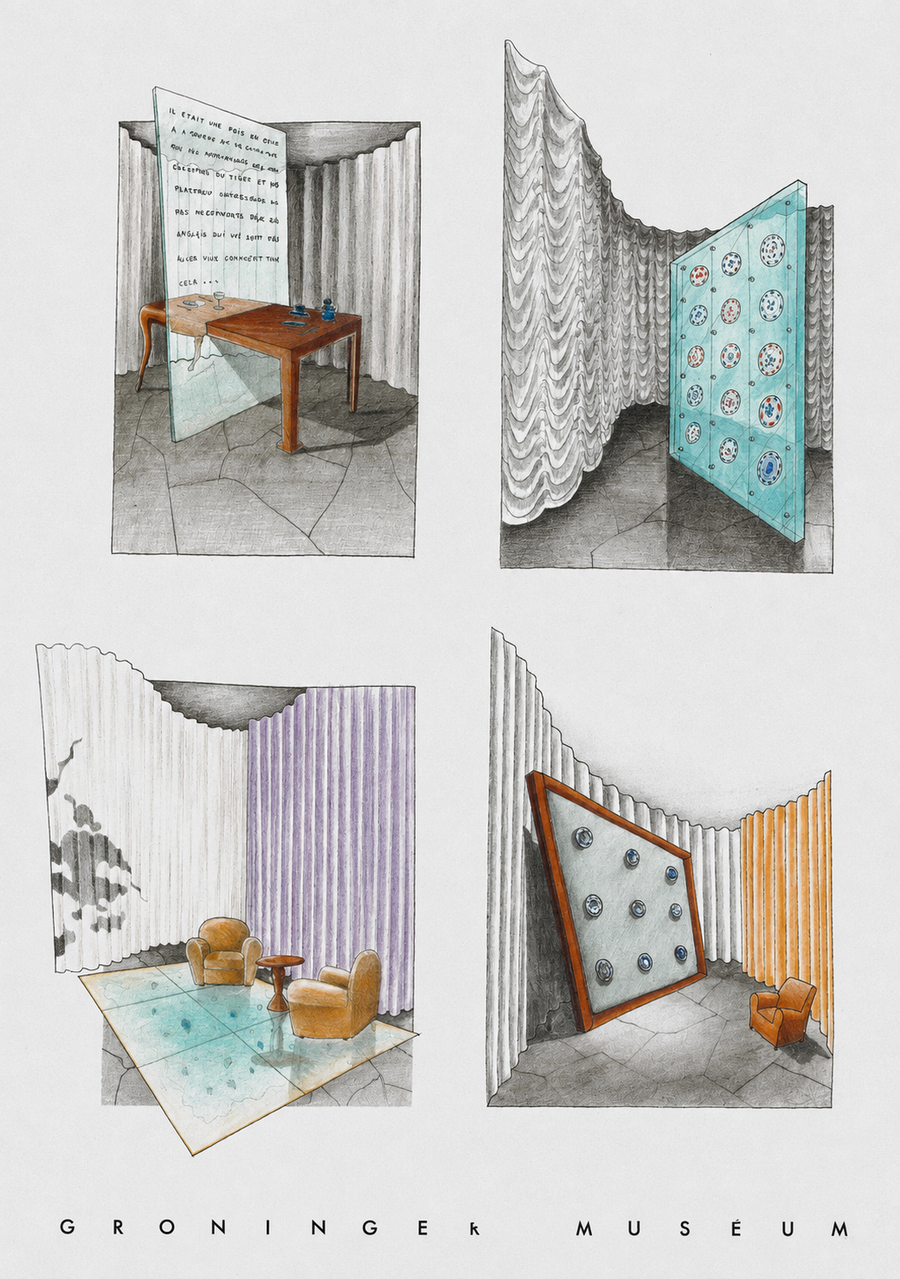
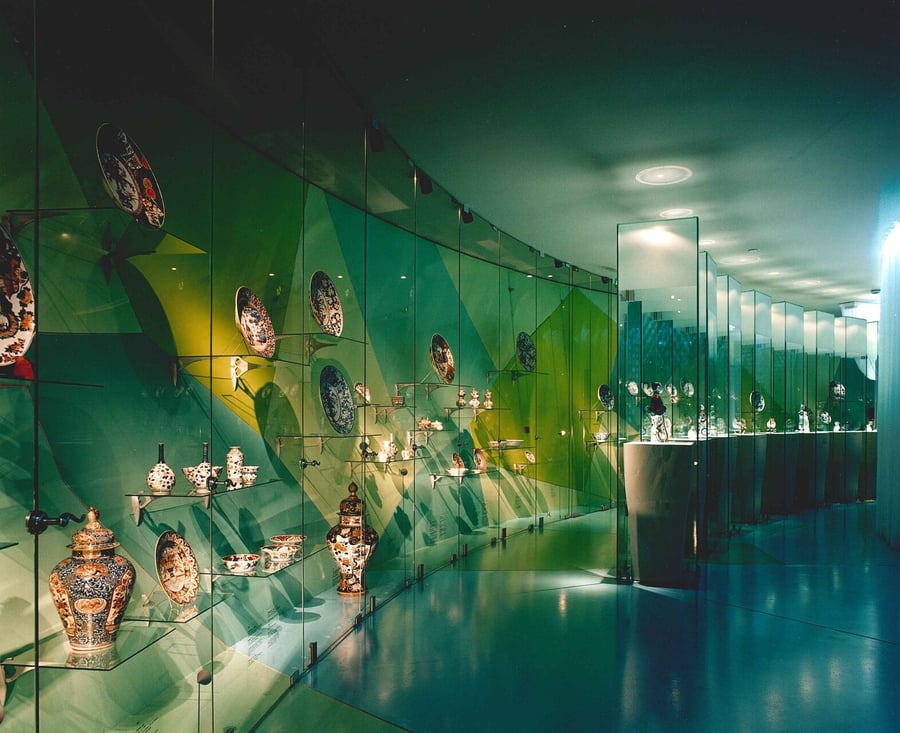
Philippe Starck created the pavilion originally intended for applied arts, positioned above the De Lucchi Pavilion. Symbolic references run through every part of it. Its round shape recalls a bowl turning on a potter's wheel, cracks running through the floors and walls echo the enlarged craquelé found in earthenware, and its grey tone points back to the clay from which earthenware itself is made. Starck created a whole interior design for the pavilion, a playful maze of vitrines and curtains.
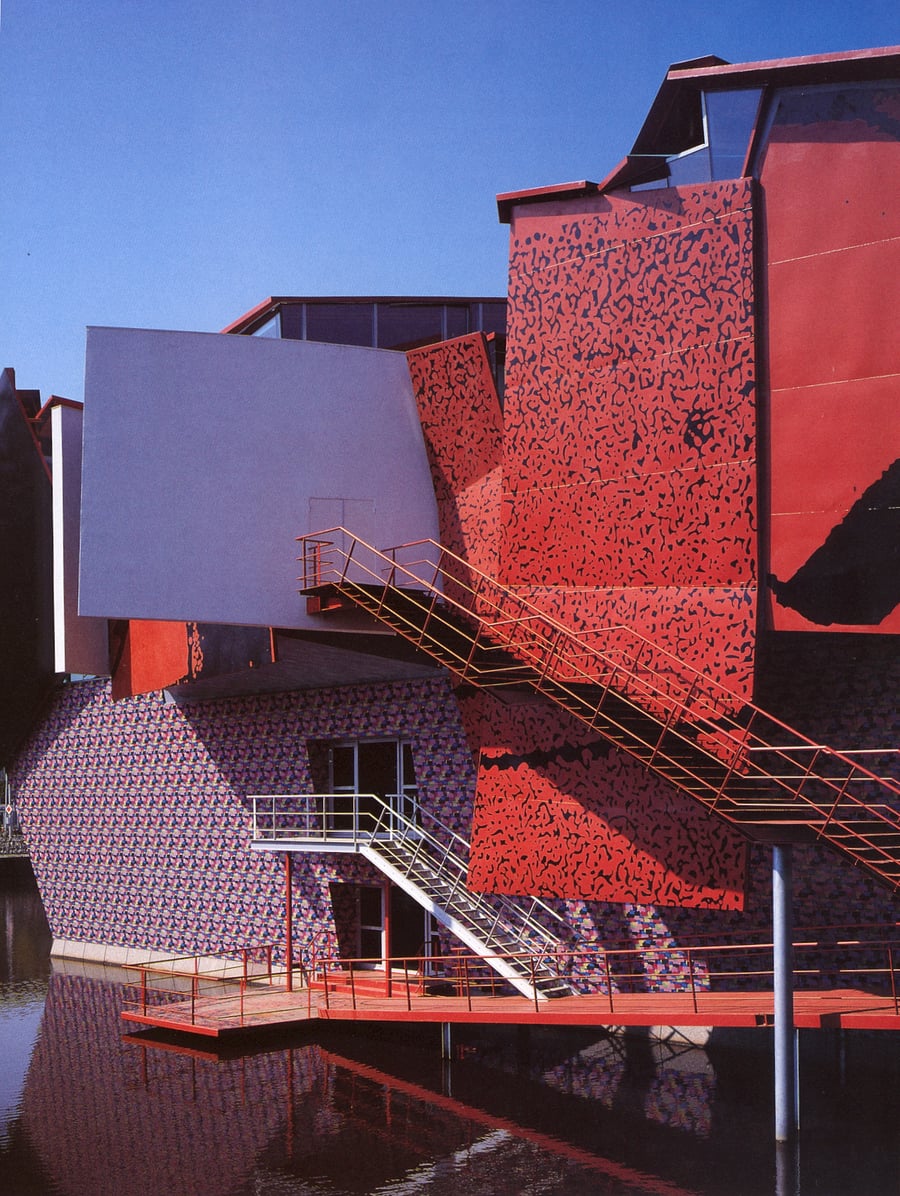
![Architectural plan Coop Himmelb(|]au pavilion, 1993 © Groninger Museum, Photo: RHC Groninger](https://groninger-museum.stream.prepr.io/dtaj1inprpo/w_900/coophimmelblau-19930197e01.jpg)
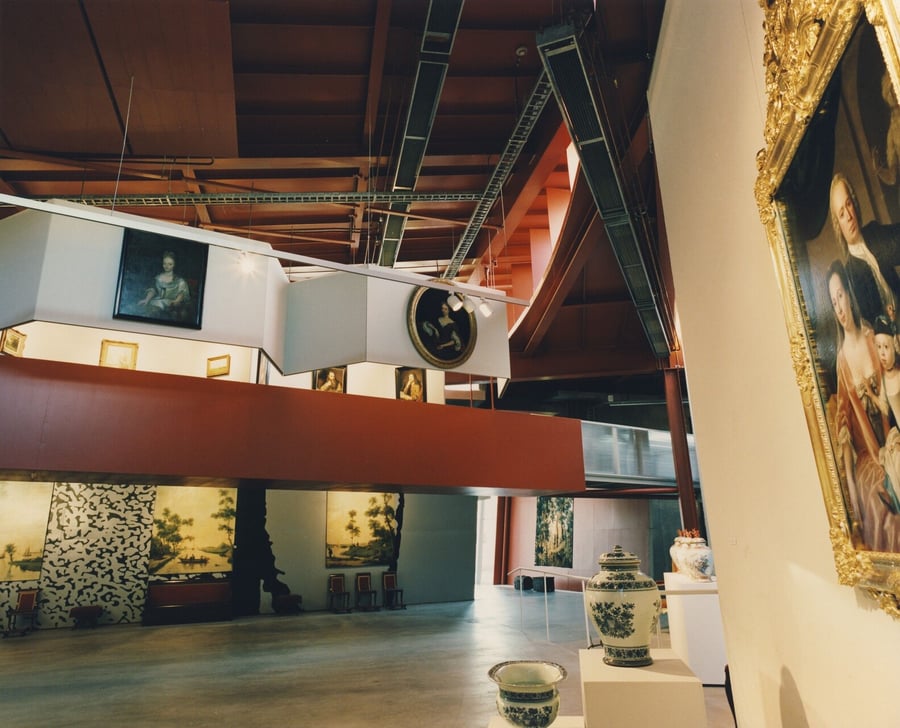
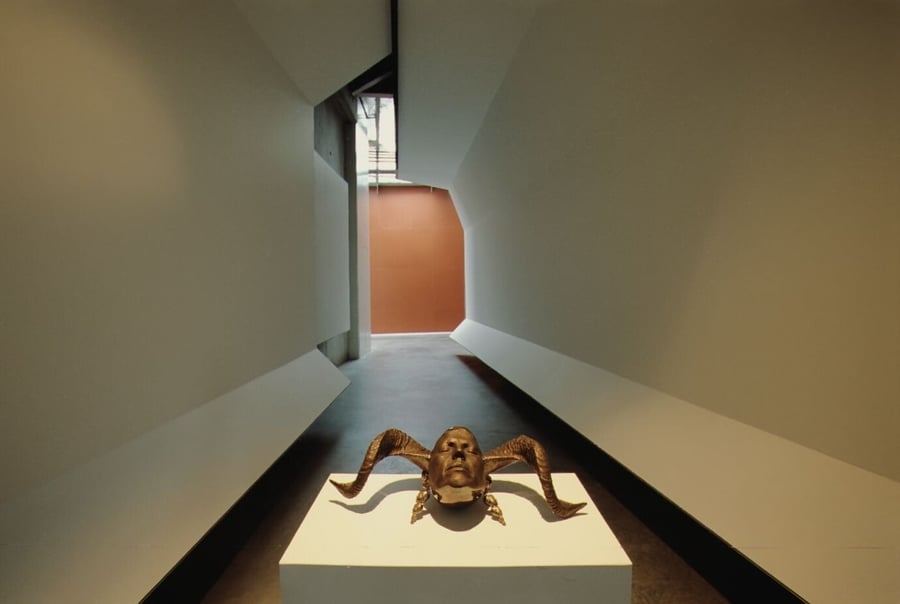
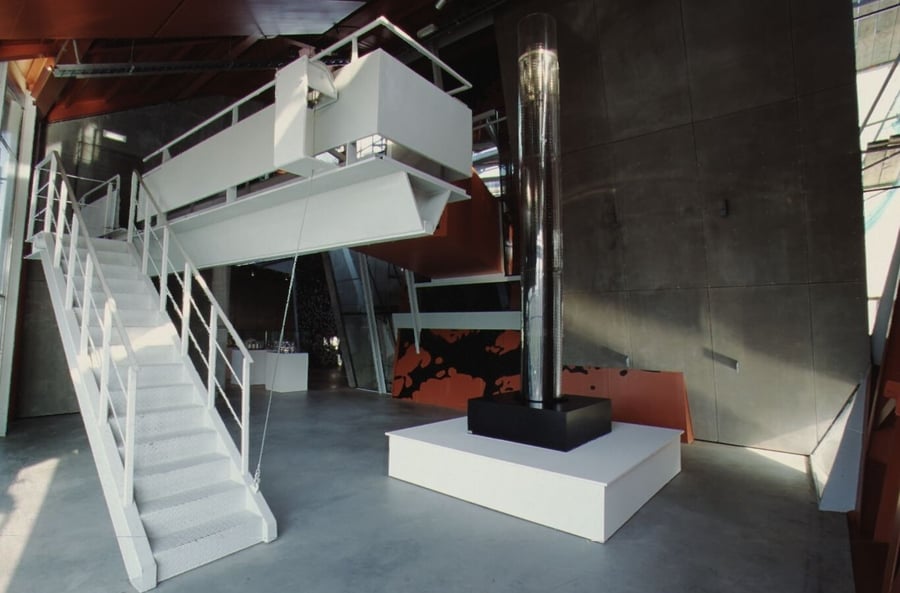
Coop Himmelb(l)au created a pavilion that deviates from the classical, harmonious and symmetrical architecture of Mendini, De Lucchi and Starck. Wolf D. Prix from the Coop Himmelb(l)au collective, drew the design for the pavilion with his eyes closed. Everything seems to be in disarray. The construction consists of concrete, steel and glass. Its openness creates a connection between the inside and the outside, allowing glimpses of the canal and the city. This pavilion was originally intended to house the so-called ‘old visual arts’ collection.
Address: A.J. Lutulistraat 17, 9728 WT Groningen
Wall House #2 is a private house turned artist-in-residency on the shore of the Hoornse Meer, a 15-minute bike ride from Groninger Museum.
American architect John Hejduk designed the house in 1973, as a vacation home for landscape architect A.E. Bye in Ridgefield, Connecticut. It was never built there. The design resurfaced decades later and was constructed in Groningen in 2001.
Since 2016, the house has been managed by Groninger Museum. From 2027, a new residency programme invites artists to live and work inside Wall House #2. Each resident will leave something behind: an idea, an object, a mark on the interior. The house, in other words, will never stop being built and imagined.
Upcoming openings and activities can be found here.